
Listed By
Agency Name: Drees/Zaring Realty
Agency Phone: 859-578-4200
Shown By
Agent Name: James Vutech
Agent Phone:
Agency Title: Cutler Real Estate

TOUR THIS HOME
Choose a date and time to see 2617 Timberside Drive, Hebron, KY 41048.
I will get in touch with you shortly.

Property Description
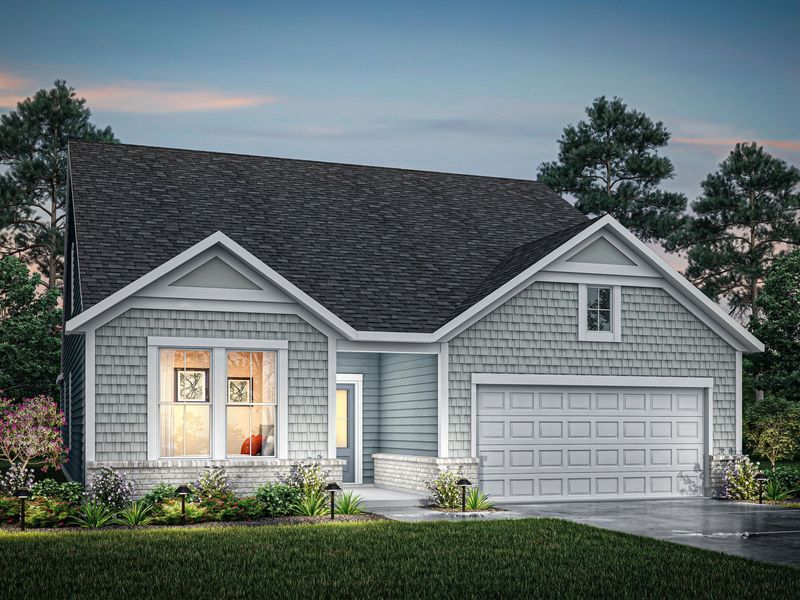
Welcome to the McKenzie at The Woodlands! This beautifully designed move-in ready patio home offers effortless one-level living with an open concept layout, spacious kitchen with a large island and walk-in pantry, a private primary suite, home office and covered rear patio. The finished lower level with an additional bedroom, full bath, and rec room provides plenty of space for guests or entertaining. Enjoy low maintenance living just minutes from CVG Airport, shopping dining and I-275.
Property Features
Property Type: Residential - Single Family
Basement: Yes
Basement: Full
Cooling: Central Air
Days on Market: 1
Garage: 2 car attached
Heating: Natural Gas, Hot Water, Heat Pump
Home Style: Traditional
Lot Size: 0.29 Acres
Roof Type: Shingle
Stories: 1.0
Year Built: 2026
Feature Descriptions
Appliances: Stainless Steel Appliance(s), Gas Range, Dishwasher, Disposal, Microwave
Association Amenities: Landscaping
Association Fee Includes: Maintenance Grounds, Snow Removal
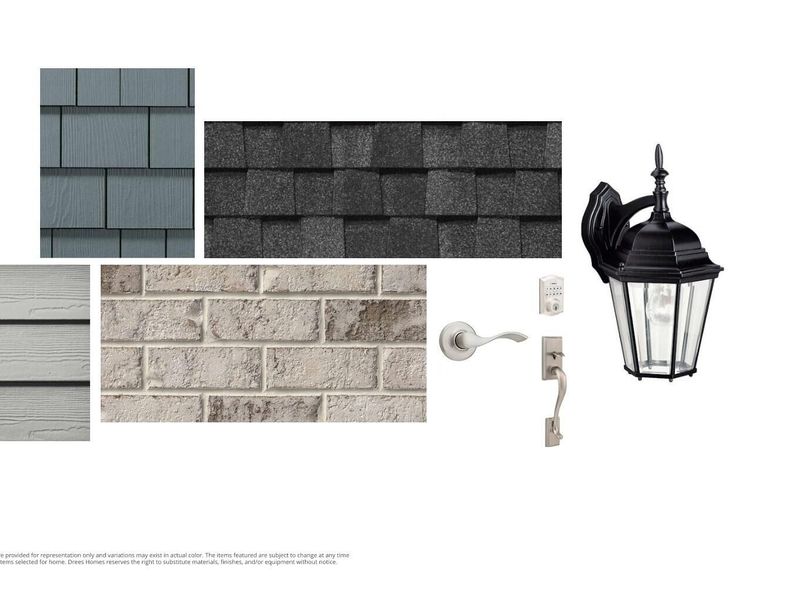
Exterior: HardiPlank Type, Brick, Vinyl Siding
Foundation: Poured Concrete
HOA: Yes
HOA Fee: 327/Quarterly
HOA Fee 2: 170/Quarterly
Home Warranty: Yes
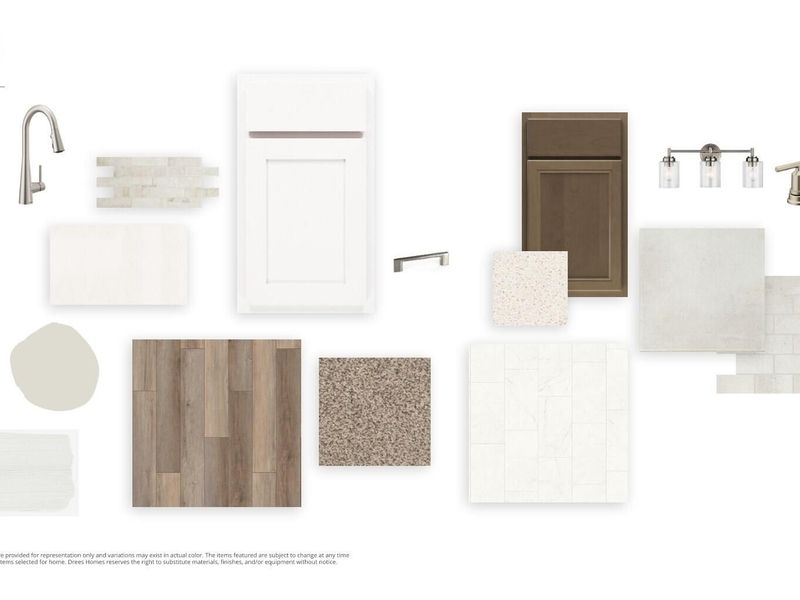
Interior: Kitchen Island, Walk-In Closet(s), Storage, Stone Counters, Smart Thermostat, Pantry, Open Floorplan, Entrance Foyer, Double Vanity, High Ceilings, Recessed Lighting
Lot Dimensions: Irregular
Parking: Attached, Driveway, Garage, Garage Door Opener, Garage Faces Front
Parking Total: 2
Patio/Porch: Covered, Deck, Patio, Porch
Rooms Total: 8
Security: yes
Security: Security System, Smoke Detector(s)
Sewer: Public Sewer
Structure Type: House
Sub Type: Patio Home
Utilities: Cable Available, Natural Gas Available, Sewer Available, Water Available
Water: Public
Window: Vinyl Frames
Room Sizes
Entry: 10 X 5 Level - First
Family Room: 15 X 18 Level - First
Dining Room: 15 X 11 Level - First
Kitchen: 16 X 9 Level - First
Laundry: 9 X 6 Level - First
Primary Bedroom: 15 X 13 Level - First
Bedroom 2: 11 X 12 Level - First
Primary Bath: 11 X 6 Level - First
Bathroom 2: 8 X 5 Level - First
Bedroom 3: 13 X 14 Level - Lower
Bathroom 3: 9 X 5 Level - Lower
Recreation Room: 29 X 19 Level - Lower
Office: 12 X 12 Level - First
Local Schools
High School: Conner Senior High
Middle School: Conner Middle School
Elementary School: North Pointe Elementary
School District: Boone Co Public
Estimate Your Payment
Estimated Payment
$ 2,761.22 per month $2,612.47 Principal & Interest $0.00 Property Tax (data not provided by mls) $148.75 Homeowner's InsuranceChange Payment Information
Print This Listingx
Select a format below, new window will open and will prompt you to print.









2617 Timberside Drive | MLS# 645475
This single family home located at 2617 Timberside Drive, Hebron, KY 41048 is currently listed for sale with an asking price of $510,000. This property was built in 2026 and has 3 bedrooms and 3 full baths. Timberside Drive is located in the The Woodlands subdivision within the Boone Co Public school district. Search The Woodlands real estate on jvutech.cutlerhomes.com today.